Inspection
In-house CMM checks
Coordinate measuring machines verify critical dimensions against the drawing before any shipment is packed.
Quality
Kaveri Forge pairs CNC turning, CNC milling, in-house CMM inspection, and full material traceability so sourcing teams receive documented parts they can release with confidence.

Inspection flow
CMM
In-house measurement before dispatch
Traceability
Heat numbers and batch records linked.
Standards
The shop floor, inspection room, and release paperwork are designed to move together. That keeps dimensions, finish, and documentation aligned on the same job record.
Inspection
Coordinate measuring machines verify critical dimensions against the drawing before any shipment is packed.
Traceability
Batch identity, material certificates, and process notes stay linked to the part history throughout production.
Release
Inspection reports, packing checks, and dispatch notes are kept clear for engineers and sourcing teams alike.
Process
The team works from a clean sequence: confirm the print, machine the part, inspect the result, and release with the right documents. That discipline is what makes repeat orders smoother.
Request a QuoteEngineers confirm tolerance stacks, material choice, and surface requirements before the first program is released to the machine.
Programs are run on the mix of 3-axis, 4-axis, and 5-axis equipment needed for the component geometry and batch size.
Critical dimensions are checked against the print, with the inspection record attached to the job packet before packing.
Parts leave with labeled batches, material records, and packing checks so the receiving team can verify them quickly.
Capabilities
The current setup is built for OEM programs that need stable output across batches, with machining and inspection handled under one roof.
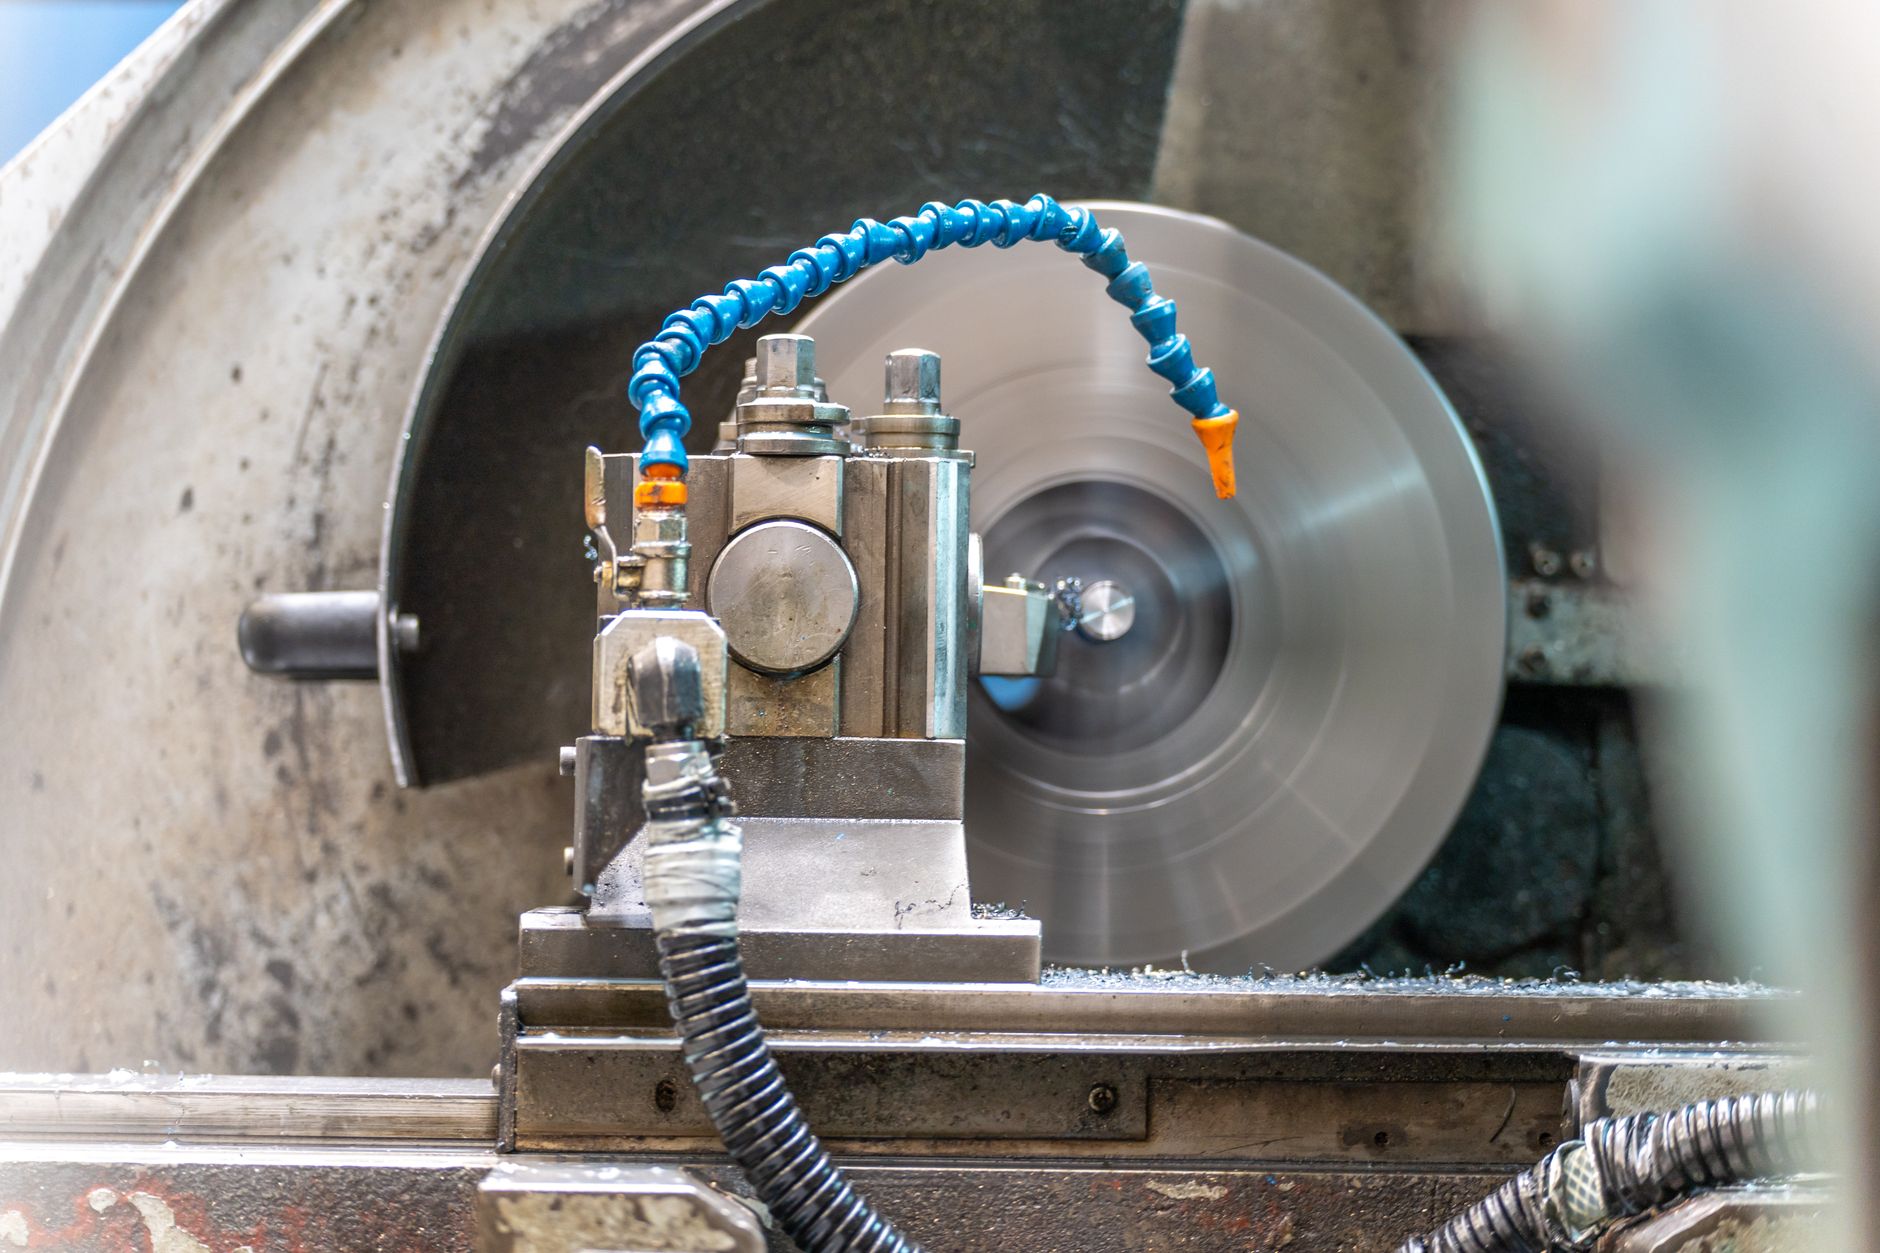
CNC turning
Used for shafts, bushings, sleeves, and other turned components that need consistent diameter control.
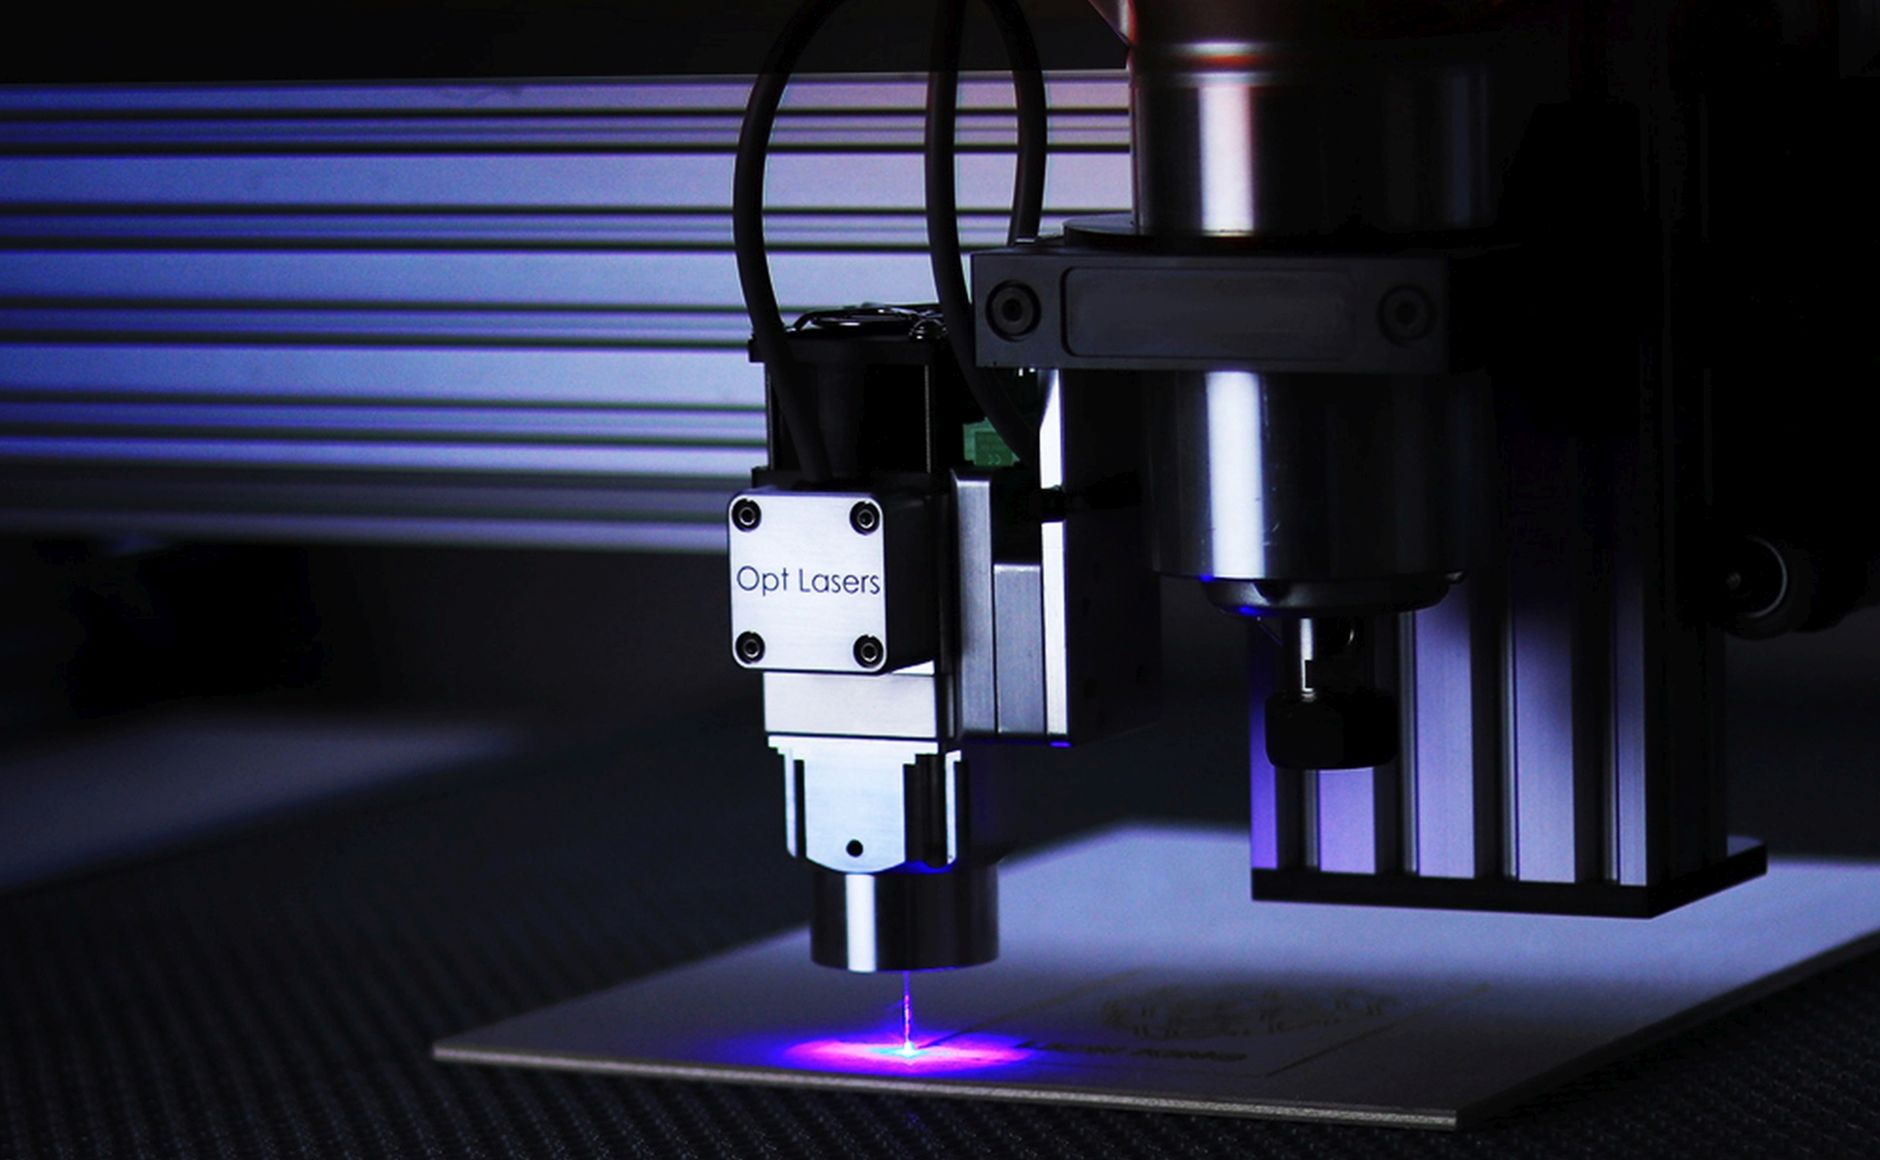
CNC milling
For brackets, housings, and features that need sharper geometry or multiple orientations in one program.

Inspection
Critical dimensions are checked in-house so the release note and inspection record stay attached to the same job.
Material control
Full traceability supports aluminium, SS 316, titanium, and PEEK programs where material identity matters as much as geometry.
Performance
These figures reflect the operating scale and audit record the team uses when qualifying a new supply partner. No padding, just the facts that help a sourcing decision.
Request a quote
Use this page to share the part, the quantity, and the delivery target. The form asks for the information needed to assess machining, inspection, and traceability requirements.